
1
of
45
Photos
Price:
$619,000
MLS #:
2011590
Beds:
3
Baths:
3
Sq. Ft.:
1636
Lot Size:
0.76 Acres
Garage:
2 Car 2 Car Detached, RV/Boat Parking
Yr. Built:
1984
Type:
Single Family
Single Family -
Area:
Idyllwild
Subdivision:
Stonewood
Address:
23885 Stenquist DR
Idyllwild, CA 92549
A Mountain Escape With Room to Live
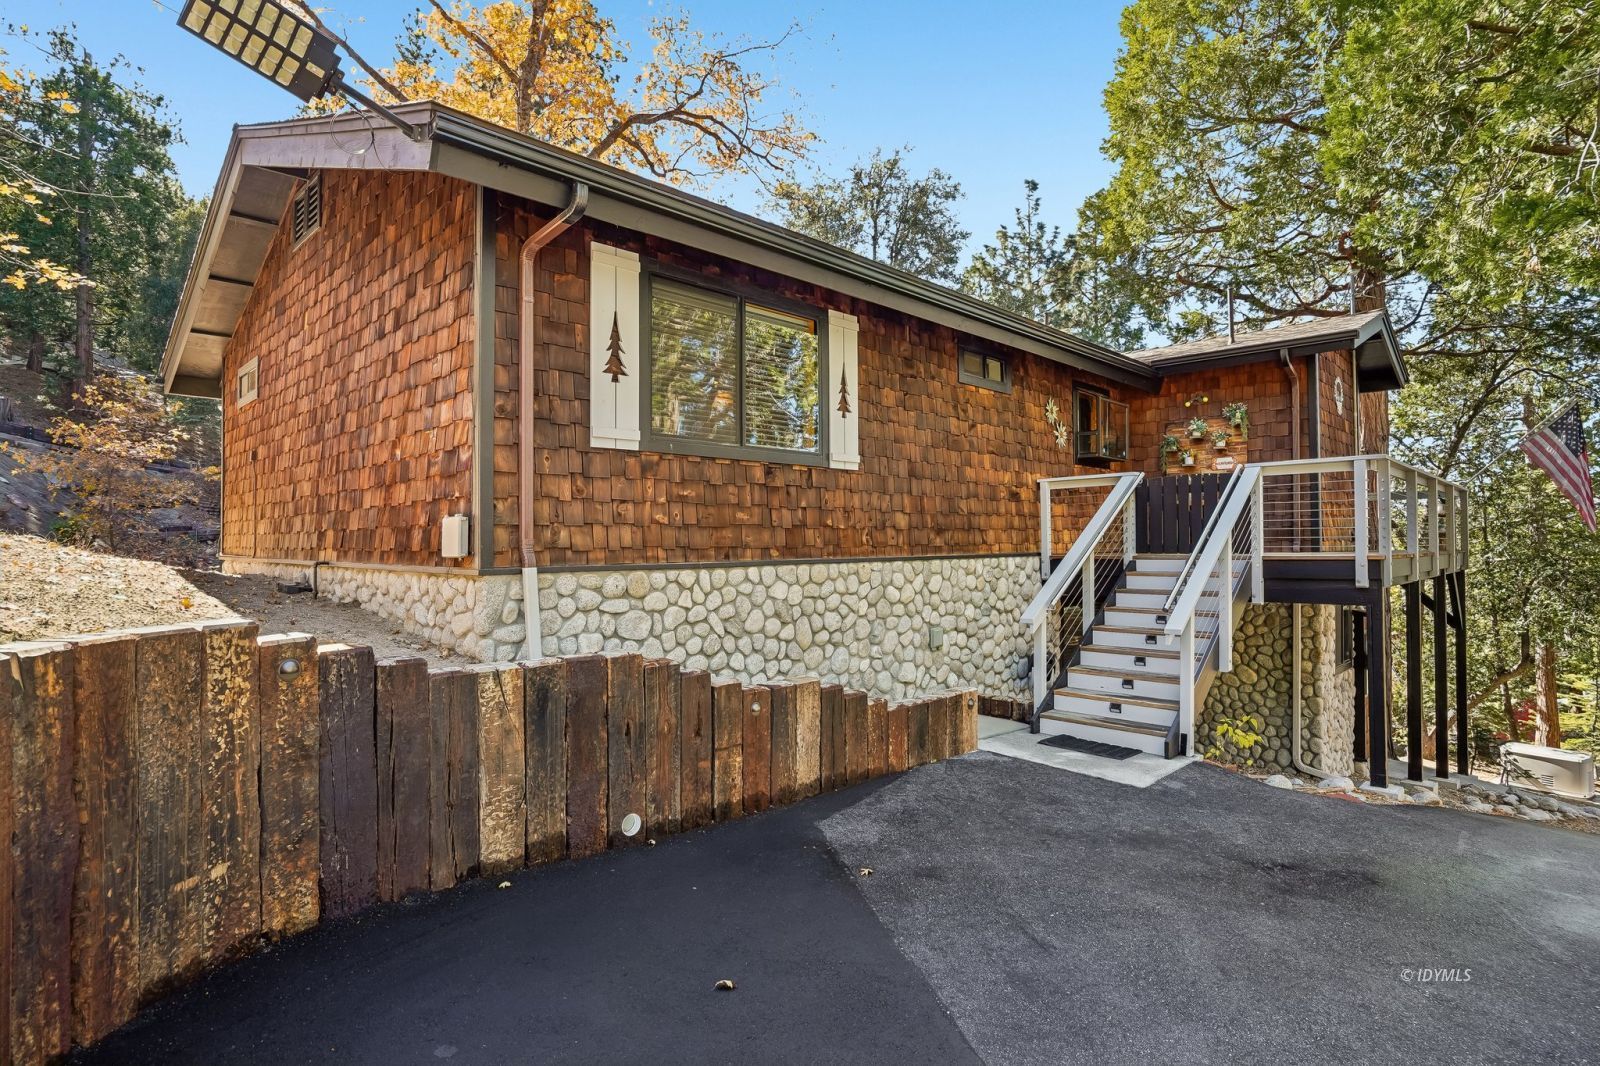
Set within a gated community, this distinctive 3-bedroom, 3-bath mountain home offers 1,636 sq. ft. of living space on a generous .76-acre parcel. Thoughtfully improved over the years, this two-story home blends mountain character with modern conveniences and plenty of room to enjoy the outdoors. The main level features an inviting open-concept kitchen, dining, and living area, complemented by a remodeled kitchen with granite countertops, updated appliances, and a freestanding pantry. Two bedrooms are located on the main floor, including a private primary suite with an ensuite bath featuring dual vanities, plus an additional hallway bathroom. From the living room, a spiral staircase leads to a private third-bedroom suite, complete with its own fireplace, attached bathroom, and separate deck overlooking the surrounding treetops. Outside, the property offers two separate driveways, including an expanded upper circular driveway with an electrical pedestal offering RV hookups, and lower driveway access to the detached two-car garage. The approximately 600 sq. ft. garage features a finished workshop, 50-amp EV charging, and plenty of room for projects and storage. A separate 224 sq. ft. greenhouse with utilities and full-spectrum grow lights adds another special feature. Additional improvements include a whole-house 18kW standby generator, 200-amp electrical panel, new windows and doors, expanded redwood decking, mini-split heating and air conditioning, high-efficiency furnace, and more. A unique mountain property offering space, versatility, and amenities that make enjoying the mountain lifestyle even better!
Interior Features:
Air Conditioning
Cooling: Mini-split Electric
Fireplace- Rock
Flooring- Laminate
Flooring- Other
Flooring- Tile
Flooring- Wood
Heating: Fireplace
Heating: Fireplace w/insert
Heating: Mini-split Electric
Heating: Propane FAU
Out Buildings
RV/Boat Parking
Skylights
Vaulted Ceilings
Exterior Features:
Construction: Siding-Wood
Green House
Patio/Deck
Roof: Composition
Snowplow Friendly
Views
Appliances:
Dishwasher
Dryer
Microwave
Range- Propane
Refrigerator
Washer
Other Features:
In HOA
Utilities:
Power: Utility Co.
Propane Tank: Leased
Septic: Yes
TV-Cable: Installed
Water Meter: Yes
Work Shop
Listing offered by:
Ashley Stewart - License# 01466789 with Idyllwild Realty-North Circle Office - (951) 659-4673.
Map of Location:
Data Source:
Listing data provided courtesy of: Idyllwild MLS (Data last refreshed: 11/13/26 11:25pm)
- 1
Notice & Disclaimer: Information is provided exclusively for personal, non-commercial use, and may not be used for any purpose other than to identify prospective properties consumers may be interested in renting or purchasing. All information (including measurements) is provided as a courtesy estimate only and is not guaranteed to be accurate. Information should not be relied upon without independent verification.
Notice & Disclaimer: Information is provided exclusively for personal, non-commercial use, and may not be used for any purpose other than to identify prospective properties consumers may be interested in renting or purchasing. All information (including measurements) is provided as a courtesy estimate only and is not guaranteed to be accurate. Information should not be relied upon without independent verification.
More Information

For Help Call Us!
We will be glad to help you with any of your real estate needs.(951) 440-0114
Mortgage Calculator
%
%
Down Payment: $
Mo. Payment: $
Calculations are estimated and do not include taxes and insurance. Contact your agent or mortgage lender for additional loan programs and options.
Send To Friend